


Unit Information
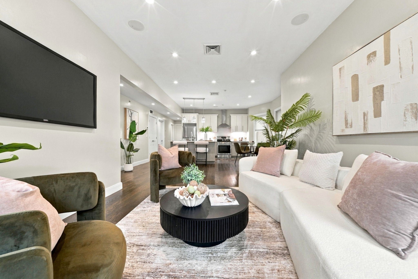
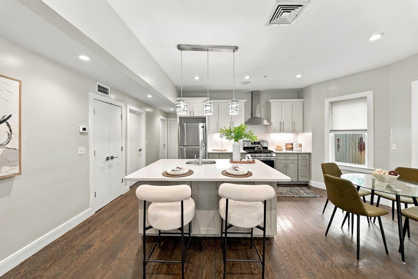
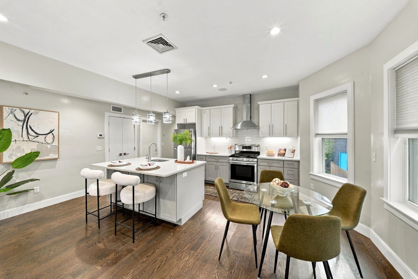
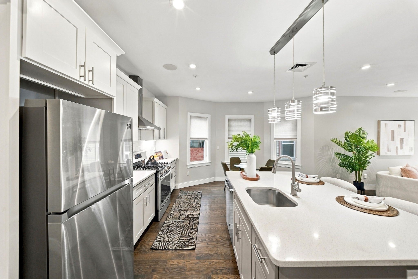
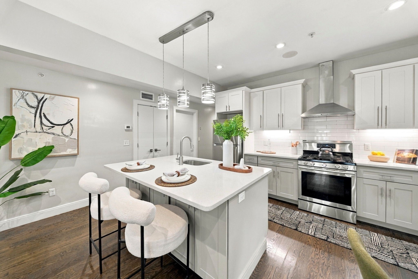
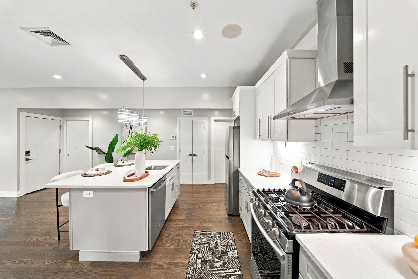
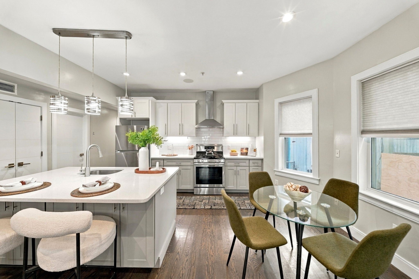
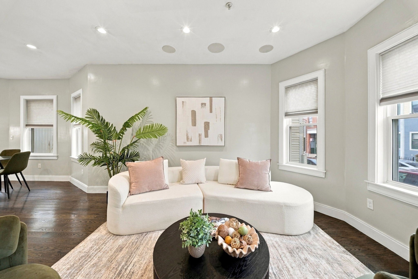
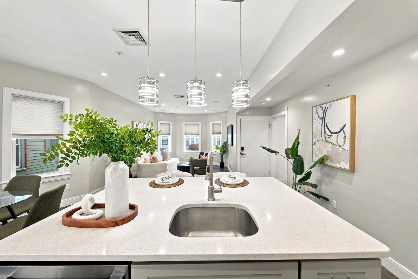
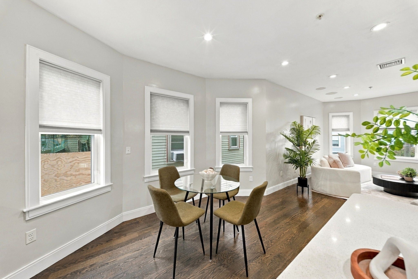
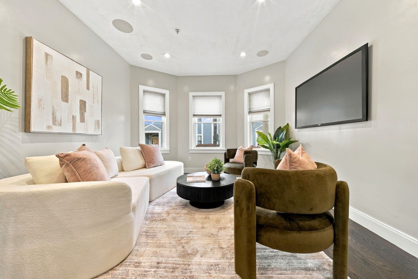
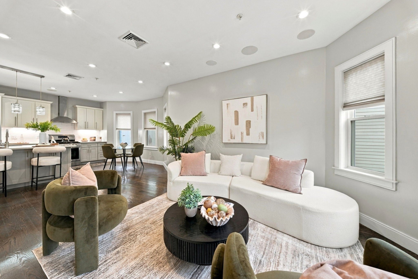
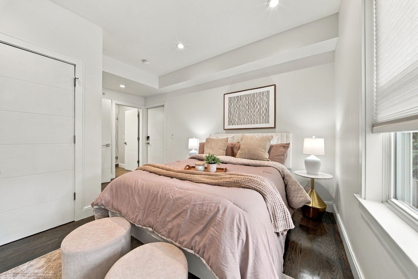
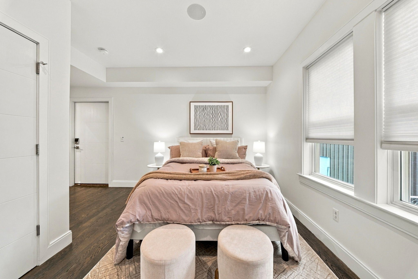
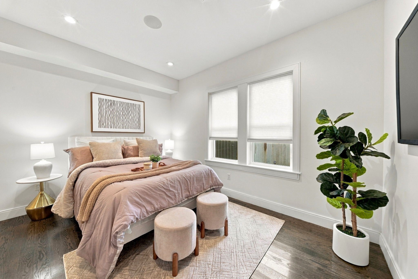
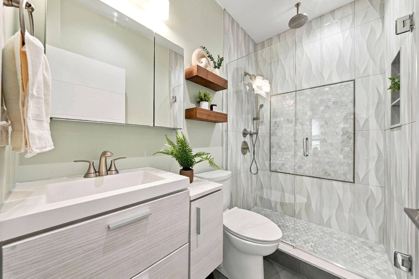
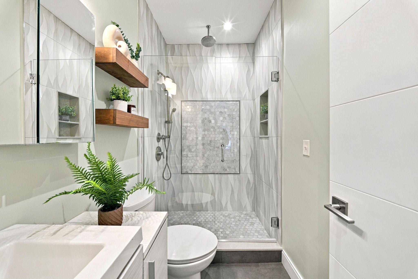
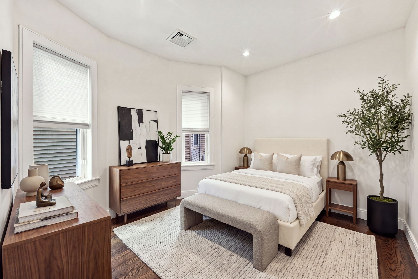
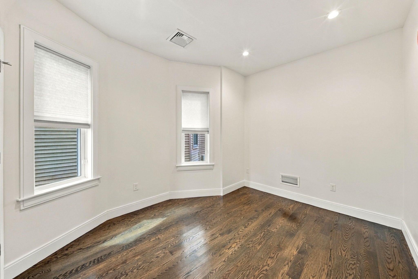
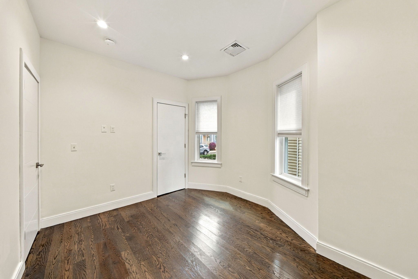
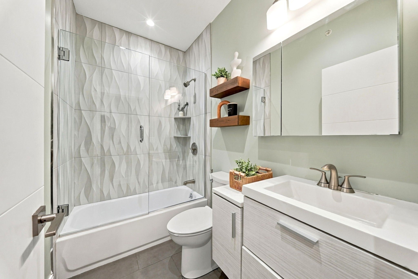
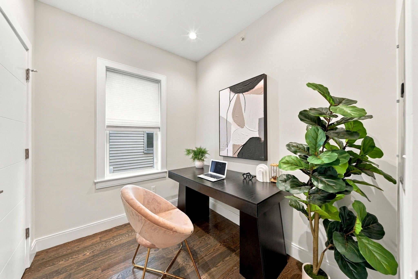
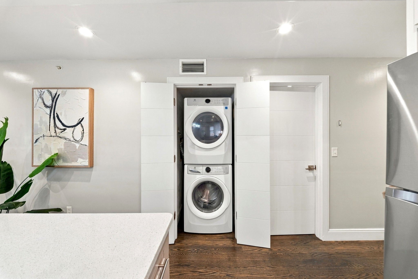
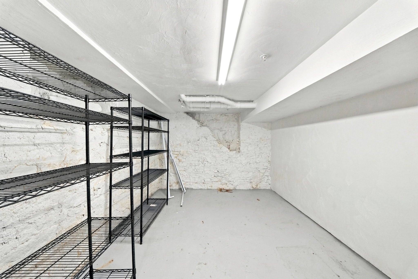
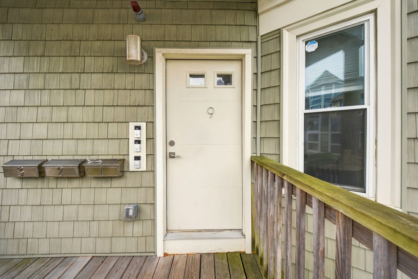
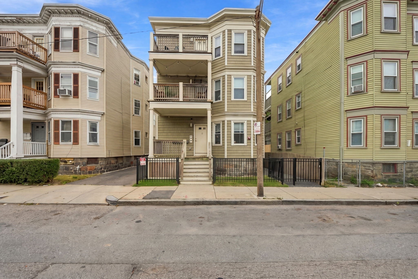
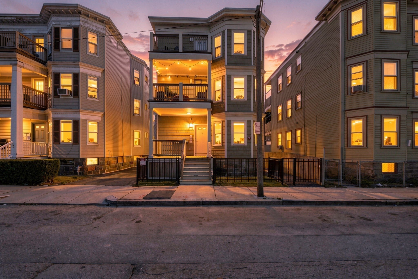
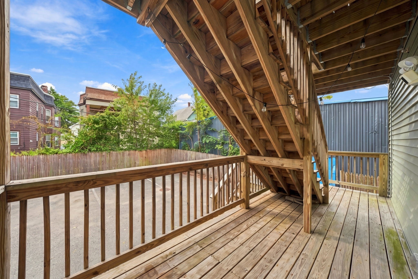
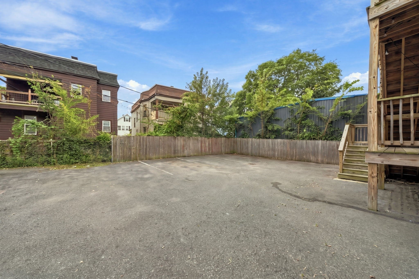
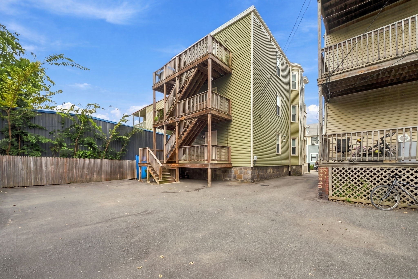
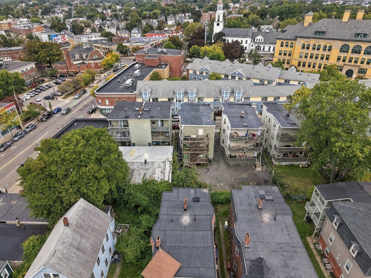
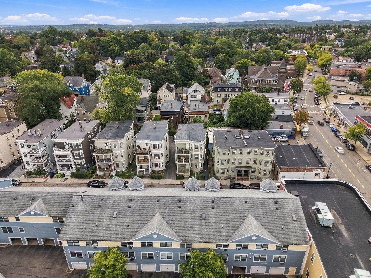
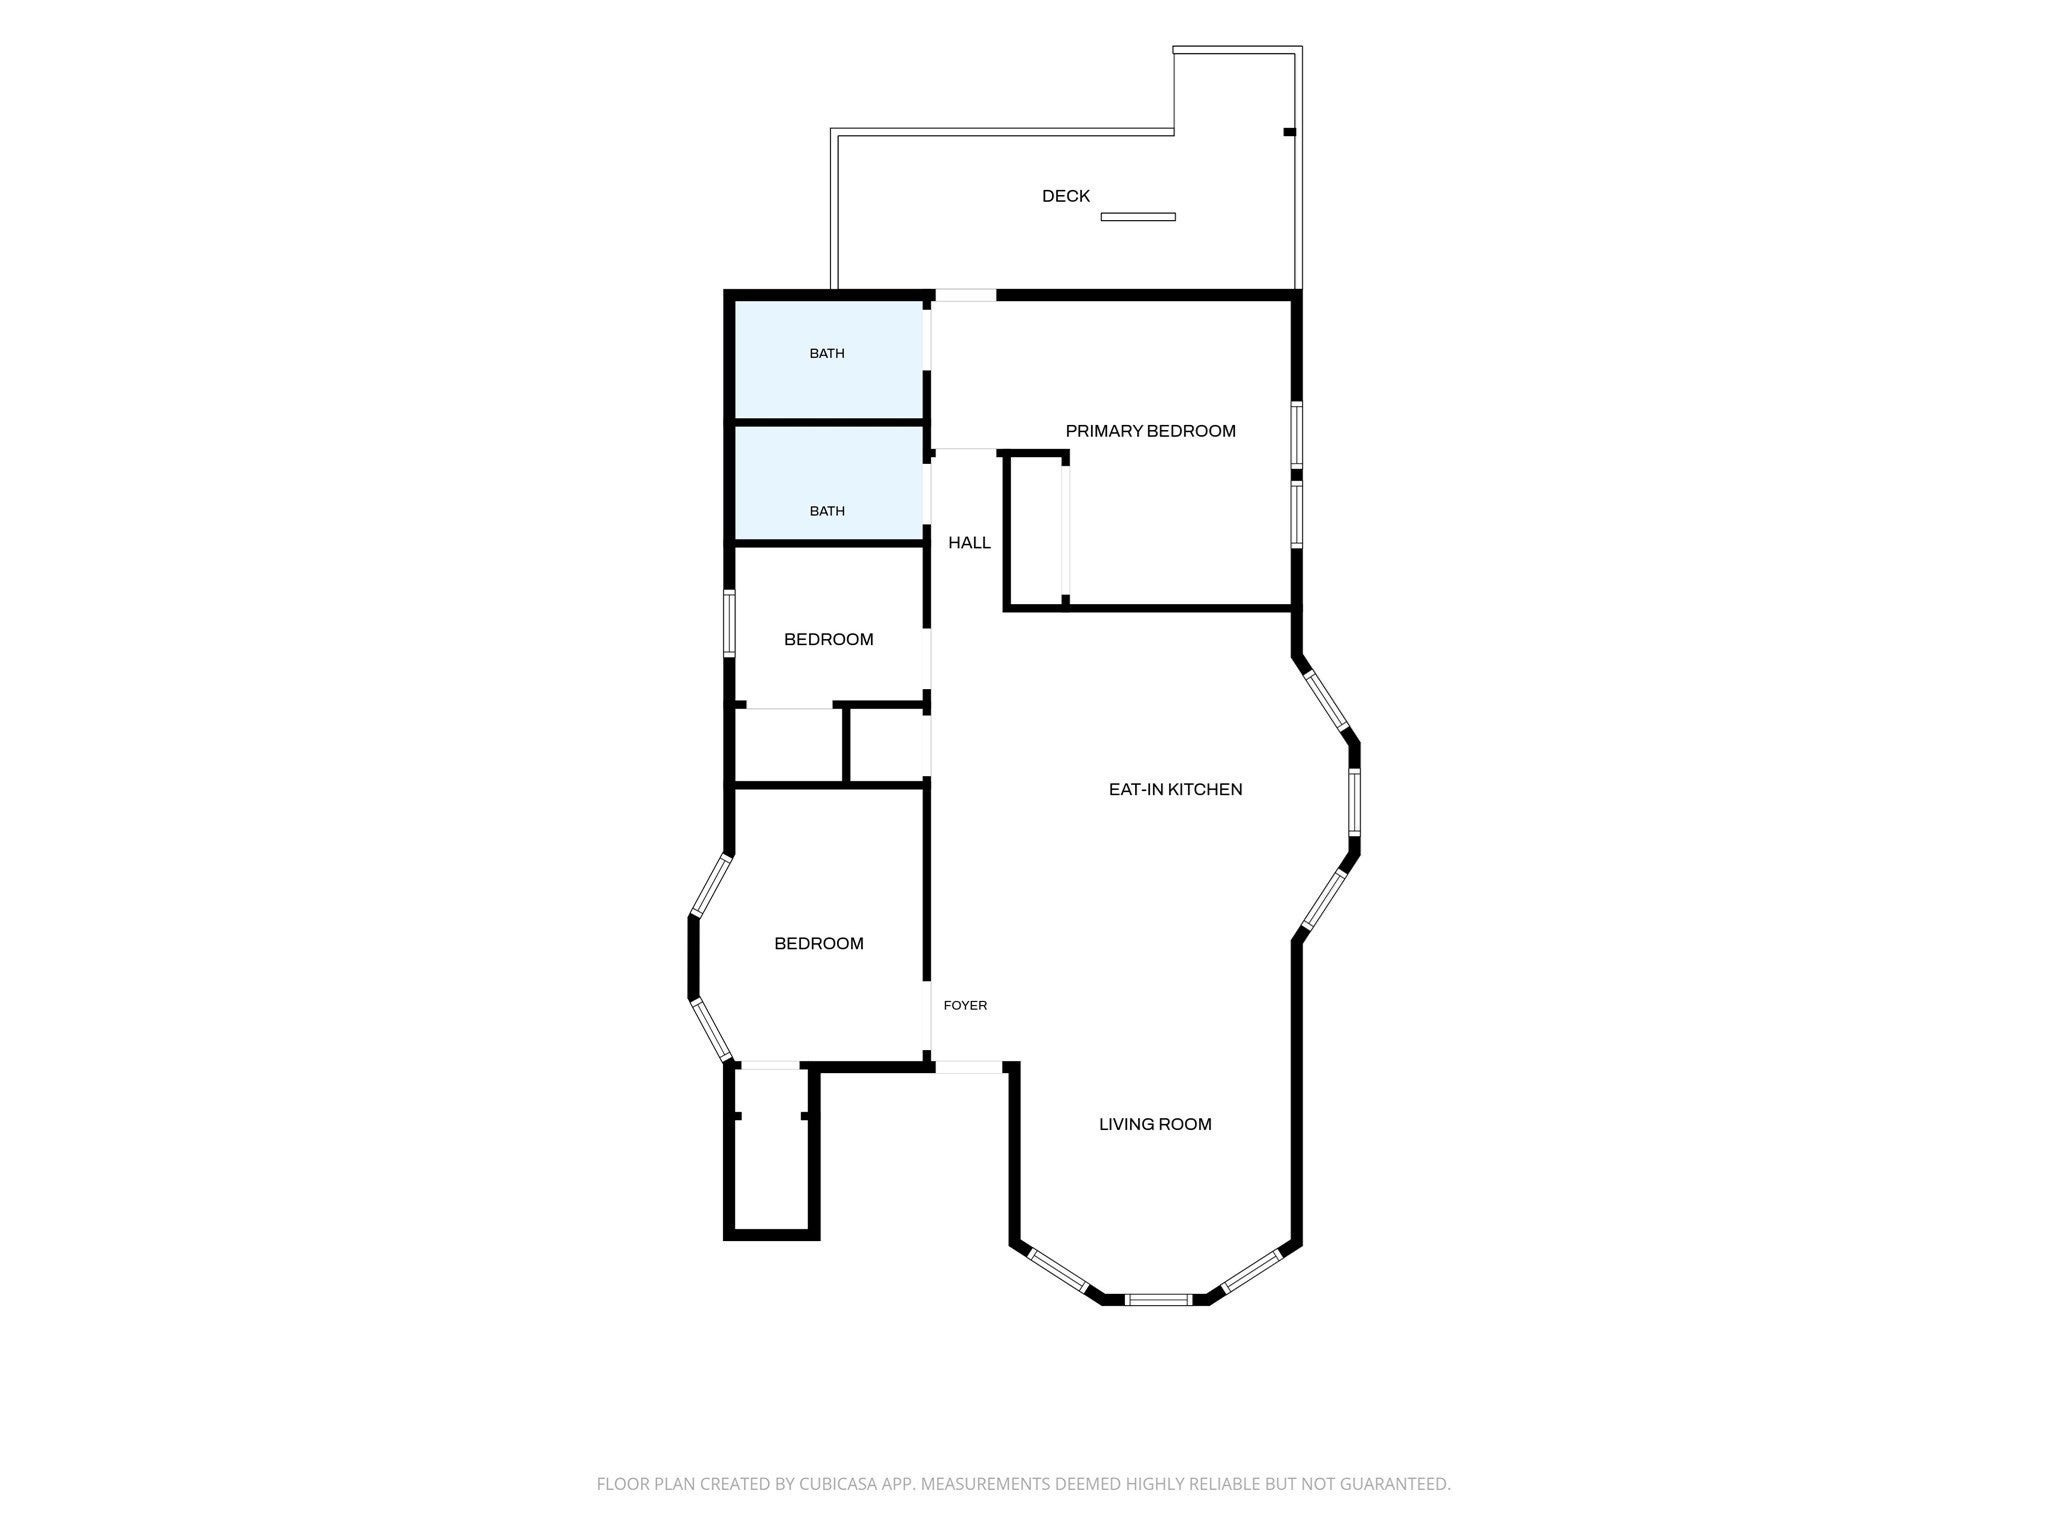
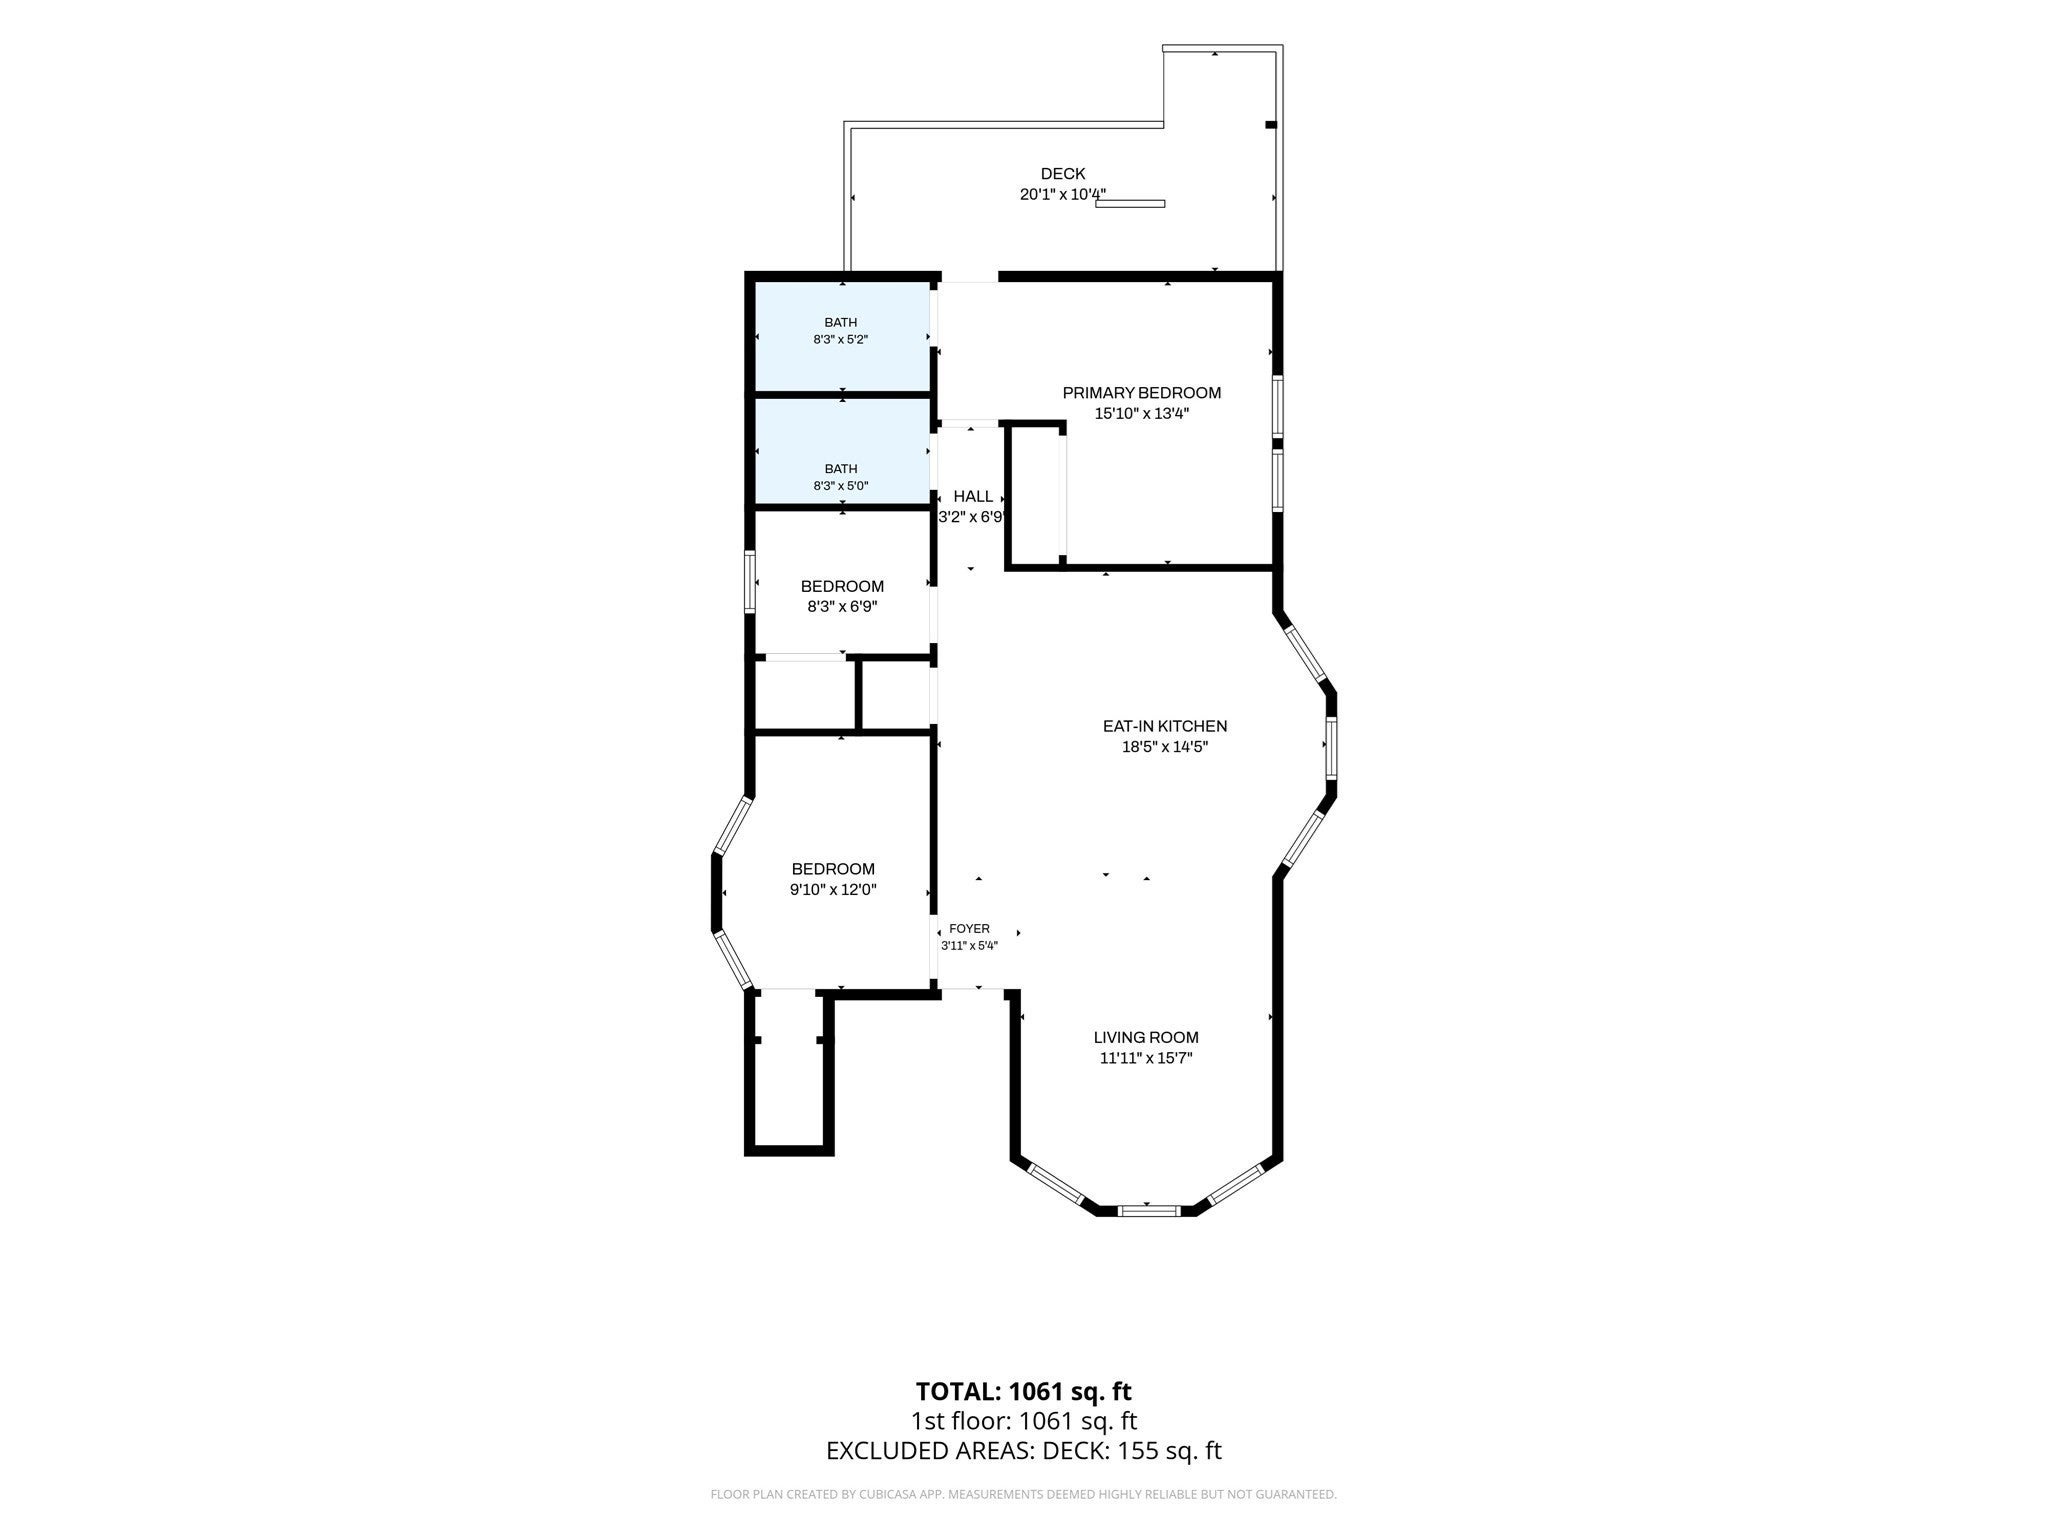
Two bedrooms, two full bathrooms, and a bonus room give 9 Lithgow St, Unit 1 flexibility beyond a standard two bedroom layout. Use the additional room for a home office, creative space, or hobbies while keeping both bedrooms available. This Dorchester condo brings together features that make a difference in daily life: a first floor location with fewer entry stairs, in unit laundry, rear driveway parking, and additional basement storage. An open living and dining area, hardwood floors, and custom lighting create a welcoming interior. The kitchen offers custom cabinetry, sleek countertops, and stainless steel appliances, while both bathrooms feature floor to ceiling tile and floating vanities. Heating and cooling support comfort throughout the year, and a rear deck extends the space outdoors. Nearby Shawmut Station on the Red Line and Talbot Avenue Station on the Commuter Rail offer multiple transit options, with access to I-93 for travel by car. Whether the goal is more usable space or a more manageable footprint, this home offers a practical balance of versatility, convenience, and value.
- Additional Details
- Status: New
- Type: Condo, Condominium
- Style: 2/3 Family
- Zip Code: 02124
- HOA Fee: $336
- Living Levels: 1
- Unit Level: 1
- Parking
- Garage Capacity: 1
- Parking: Assigned,Off Street
- Parking Spaces: 1
- Rooms and Dimensions
- Total Units: 3
- Total Floors: 1
- Total Rooms: 6
Loading...
$510,000
- Status: New
- Listing ID: 73587677
- Bedrooms: 2
- Full Baths: 2
- Living Area: 951 sqft Convert
View description

Luxury Residential Group
(617) 233-5800
Receive more info or arrange a tour
When you are ready, please contact us and we will put our unrivaled knowledge of the Boston real estate market to work for you. Whether you are buying a luxury condo or renting a luxury apartment, we pledge to make your experience as stress free and enjoyable as possible.
Please call, email, or send us a message through the web form below. An LRG Real Estate agent will contact you promptly.

 LRG Luxury Residential Group | 355 Boylston St, Boston MA 02116 | (617) 233-5800 | |